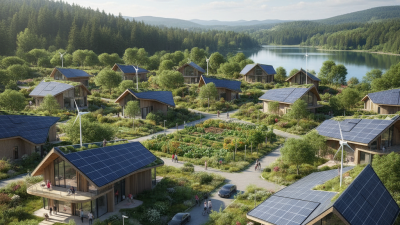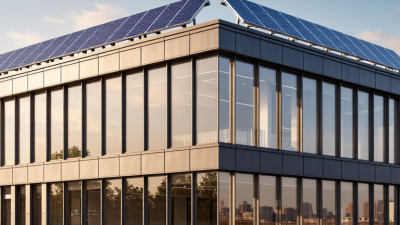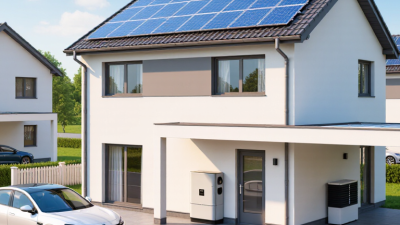
In 2026, sustainable home design is less about adding a few solar panels and more about making a house work well from the start. Think shaded windows that reduce summer glare, insulation that keeps bedrooms comfortable, and heat pumps sized for the local climate. These choices may look ordinary. Their impact is practical: lower energy demand, steadier indoor temperatures, and less strain on household systems.
Materials and water deserve closer attention, too. Homeowners are exploring reclaimed timber, recycled-content finishes, durable flooring, rainwater collection, and drought-tolerant gardens. Yet “eco-friendly” labels do not tell the whole story. A material’s origin, lifespan, maintenance needs, and transport distance can change its real environmental value. Details matter.
This guide examines the leading trends likely to shape homes in 2026, including passive design, efficient electrification, lower-impact materials, water-conscious landscapes, and flexible rooms. It also considers what to ask designers and contractors, such as how equipment will perform in your climate and whether a renovation can reuse existing components. Local building conditions and budgets differ. There is no universal blueprint.
Some choices involve trade-offs. A high-tech system may save energy, but it still needs careful installation and upkeep. And a beautifully sustainable finish can be hard to justify if it fails quickly. The aim is not perfection. It is a more comfortable, resilient home, built around evidence, context, and honest priorities.
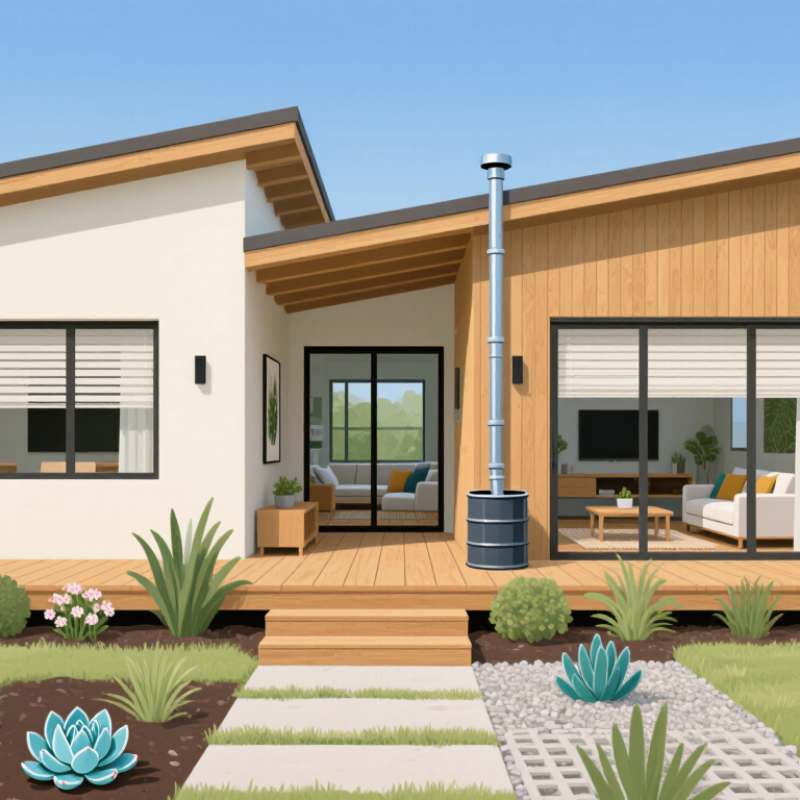
Sustainable home design in 2026 means reducing a home’s environmental impact across construction, daily use, and future repair. It is not a single look or a checklist of fashionable products. The definition includes how much energy a home needs, where its materials come from, and whether parts can be maintained instead of replaced. Small choices matter.
A well-insulated home with exterior shading can stay comfortable with less heating and cooling. Designers are also paying closer attention to daylight, cross-ventilation, durable finishes, and water-efficient fixtures. These decisions work best when they suit the local climate and the people living there. A deep roof overhang may help in one region, but make little sense in another.
Material choices need scrutiny, too. Reusing timber or choosing products with clear sourcing can reduce waste, though transport, processing, and lifespan also affect their impact. “Natural” does not automatically mean sustainable. Nor does adding solar equipment fix an inefficient building. This is where the conversation gets messy: budgets, site limits, and imperfect information shape real projects. A practical design weighs these trade-offs and leaves room for repair, adaptation, and changing household needs.
In 2026, energy-smart design starts with the building itself. Well-insulated walls, sealed window frames, and thoughtful shading reduce heating and cooling needs before equipment is chosen. On a sunny afternoon, a deep roof overhang can keep a living room cooler without blocking winter light. Small details matter. Yet even careful designs can miss how a neighboring tree’s shadow shifts across the roof.
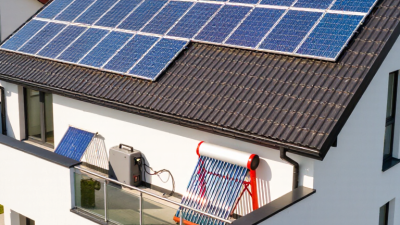
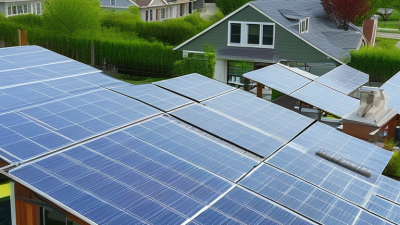
Efficient heat pumps, induction cooking, and well-placed ventilation can reduce household energy use while improving everyday comfort. Clean power works best when it matches those lower demands. Rooftop solar may supply electricity, while a home battery can store some excess for evening use. Not every roof is suitable, though. Orientation, shade, local weather, and installation costs all affect results, so an energy assessment is more useful than assuming every home needs the same system.
Smart controls can shift flexible tasks, such as charging an electric vehicle, toward hours when solar power is available. A simple home energy monitor can also reveal unexpected loads, like an older freezer running in a garage. Useful information. But technology is not a substitute for sound construction, and automated settings may need adjustment as seasons change. Designers should account for future maintenance, too, including access to filters, inverters, and electrical equipment.
What Are the Top Sustainable Home Design Trends for 2026?
Choosing Low-Impact Materials and Circular Construction
In 2026, sustainable home design is placing greater emphasis on what materials are made of and where they go after use. Reclaimed timber, recycled metal, and responsibly sourced wood can reduce demand for newly extracted resources. Natural finishes may also help limit unnecessary chemical coatings, though performance depends on the product and installation. Ask suppliers for clear information about material content, durability, and maintenance. A low-impact choice that needs replacing every few years may not be low-impact in practice.
Circular construction starts with planning for repair, reuse, and eventual disassembly. Standard-sized components, accessible fasteners, and clear records of materials can make future renovations less wasteful. Even small decisions matter: a screw-fixed floor may be easier to lift and reuse than one bonded across its entire surface. Reuse is not always simple, however. Salvaged materials can vary in size and condition, and I would leave room in the schedule for careful inspection. Perfect circularity is a goal, not a guarantee.
Tips: Keep a material list with receipts and care instructions. Choose durable finishes you can repair locally. Before buying reclaimed items, check for damage and confirm they suit the space. Small details matter.
Low-impact materials and circular construction matter because buildings have a substantial global energy and emissions footprint.
What the data shows: In 2022, buildings and construction accounted for 34% of global energy demand and 37% of energy- and process-related CO₂ emissions. Reusing building components and choosing lower-impact materials are ways home design can help address this footprint. Source: UN Environment Programme and Global Alliance for Buildings and Construction, 2023 Global Status Report for Buildings and Construction.
Water resilience is becoming a practical part of sustainable home design. A roof can collect rain for garden irrigation, while a properly sized cistern stores it for dry weeks. Add a visible overflow route. Heavy rain still needs somewhere safe to go. Water-saving fixtures help, but they work best alongside leak sensors and accessible shutoff valves. Small details matter: a slow drip beneath a laundry sink can waste water unnoticed.
Greywater systems can reuse water from showers or laundry for suitable landscape areas, where local rules and plumbing conditions allow. Keep the system simple to inspect, and avoid storing untreated greywater for long periods. A plumber or qualified building professional can check safe separation from drinking-water lines. Not every home has the space or budget for these systems. That is worth admitting.
Planting also shapes household water demand. Native or climate-adapted plants, mulch, and drip irrigation can reduce needless watering around the home. Group plants with similar needs, rather than watering every bed on one schedule. A rain sensor can help, though it may miss dry pockets under eaves. Resilient systems need occasional checks: clean filters, test sensors, and watch water bills for unusual changes. No setup is maintenance-free.
Healthy homes in 2026 will pair efficient materials with technology that quietly supports daily routines. A room sensor can flag stale air, while a simple control starts ventilation when conditions allow. Keep the dashboard readable. Residents should still adjust settings by hand, especially when sensors miss cooking smoke or a crowded afternoon.
Adaptability matters as much as automation. Less can work. A spare room might serve as an office today and a recovery space later, with movable storage and well-placed outlets. Lighting can shift from bright task light to softer evening light, but physical switches help during outages or app trouble. Choose low-emission finishes, daylight access, and ventilation suited to the home, not just an impressive feature list.
Smart controls work best when they solve a visible problem: a chilly bedroom, a fan left running, or hard-to-track humidity. Yet connected systems can add complexity, collect more data than a household needs, or become frustrating when routines change. Review privacy settings, test sensors seasonally, and favor equipment that can operate locally if the internet drops. A small manual adjustment may outperform another automation.
| Design Trend | Practical Benchmark or Fact | How to Apply It at Home | Healthy, Adaptable Benefit |
|---|---|---|---|
| High-performance insulation and airtight construction | A common Passive House airtightness benchmark is no more than 0.6 air changes per hour at 50 pascals (ACH50). | Specify a continuous air barrier, seal penetrations, and insulate the roof, walls, and foundation for the local climate. | Reduces drafts and heating and cooling demand. Pair airtight construction with planned ventilation to maintain indoor air quality. |
| Heat pumps for space heating and cooling | Heat pumps move heat rather than generating it directly; performance varies with climate, system design, and operating conditions. | Choose equipment sized through a room-by-room load calculation and check its cold-weather performance where relevant. | One system can provide heating and cooling, supporting year-round comfort and flexible room layouts. |
| Heat-pump water heating | Heat-pump water heaters can be two to three times as energy-efficient as conventional electric-resistance water heaters, depending on conditions. | Plan for adequate air volume, condensate drainage, noise control, and access for maintenance. | Can reduce water-heating electricity use while freeing design choices around utility-room placement. |
| Efficient, water-saving fixtures | In the United States, WaterSense-labeled showerheads use no more than 2.0 gallons per minute; labeled bathroom faucets use no more than 1.5 gallons per minute. | Use efficient fixtures and check that the selected models meet local plumbing and performance requirements. | Reduces hot-water demand and water use without requiring major changes to the home’s layout. |
| Induction cooking | U.S. Department of Energy comparisons commonly estimate about 85% energy transfer for induction cooking, compared with about 32% for gas cooking. | Provide a compatible electrical circuit and cookware; include a range hood that vents outdoors when feasible. | Offers responsive cooking and avoids combustion emissions from the cooktop indoors. |
| LED lighting with layered controls | LED bulbs use at least 75% less energy and can last up to 25 times longer than incandescent bulbs, according to U.S. energy guidance. | Combine LEDs with dimmers, occupancy sensors, and daylight controls suited to each room. | Supports different activities and changing vision needs while reducing lighting energy and maintenance. |
| Smart thermostats and energy monitoring | U.S. Department of Energy guidance indicates that appropriate thermostat setbacks can save up to about 10% a year on heating and cooling. | Use schedules that reflect occupancy, and review energy data before changing settings. Savings vary by home and behavior. | Helps households respond to changing routines and identify unusual energy use without relying on automation alone. |
| Balanced ventilation and indoor-air-quality planning | Ventilation rates should be designed for the home’s size, occupancy, and applicable local requirements; there is no single rate suitable for every house. | Consider balanced ventilation with heat recovery in airtight homes, and provide source control for cooking, bathrooms, and cleaning products. | Supports fresh-air delivery and moisture management as insulation and airtightness improve. |
| Adaptable, accessible layouts | Door clearances, turning spaces, and other accessibility dimensions should be checked against the applicable local accessibility standard and the household’s needs. | Plan step-free entry where practical, wider circulation routes, reinforced bathroom walls, and rooms that can change function. | Makes it easier to accommodate aging, injury, caregiving, or changes in household size. |
| Lower-impact materials and reuse | Material impacts vary by product and project; reuse can avoid demand for new materials, but the benefit depends on what is reused and how it is installed. | Retain sound structures and finishes where practical, and compare product-specific environmental information when selecting new materials. | Can reduce construction waste and support healthier interiors when paired with appropriate moisture and emissions checks. |
| Solar-ready design and energy storage planning | Solar output depends on roof orientation, shading, local climate, system size, and utility rules; there is no universal output figure for a home. | Assess roof condition and shading early, reserve space for electrical equipment, and confirm local interconnection requirements. | Creates options for future on-site generation, backup power, or electric-vehicle charging as household needs change. |