What Are the Top Architectural Solar Design Trends in 2026?
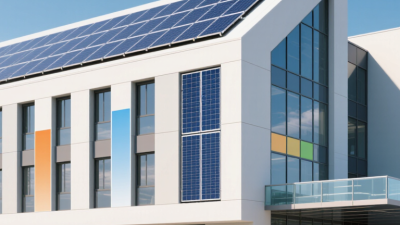
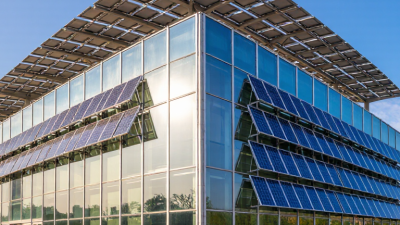
In 2026, architectural solar design is moving beyond panels placed on rooftops. Architects are treating sunlight as part of a building’s form, material palette, and energy strategy. Building-integrated photovoltaics can become façade panels, skylights, or solar canopies. Roof tiles and carefully selected panel finishes can also help systems sit more quietly within a design. The goal is not simply to hide the technology. It is to make its role legible and useful.
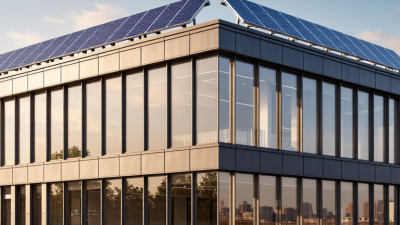
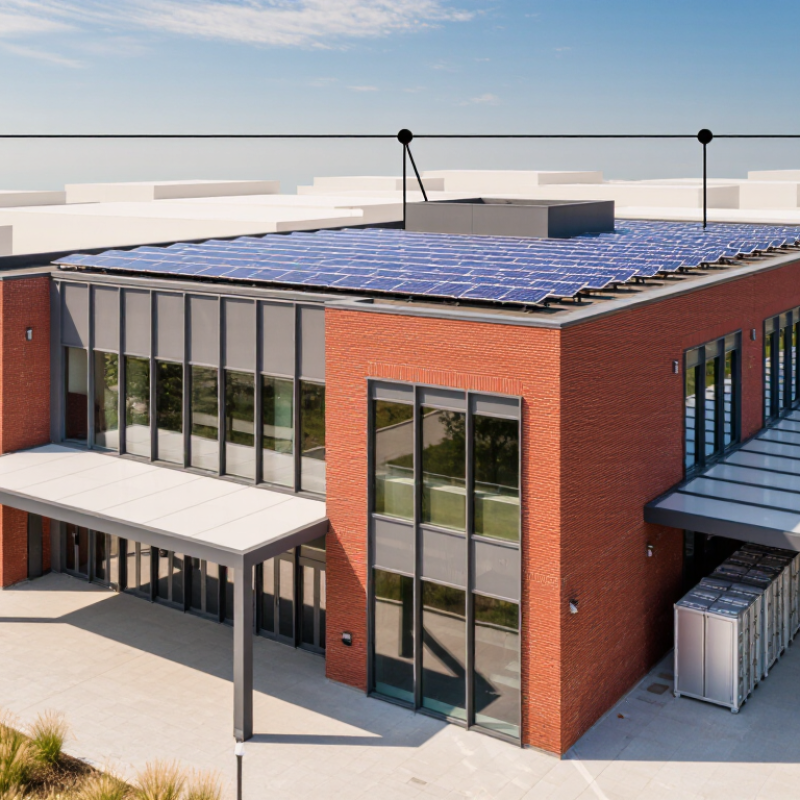
Existing buildings matter, too. Architect Carl Elefante’s often-cited observation, “The greenest building is the one that is already built,” offers a useful lens for solar retrofits. On a brick office block, for example, a canopy might shade windows while generating power. Yet the best location depends on orientation, structure, local climate, and the building’s use. A striking concept is not automatically a productive one.
Design teams are also coordinating solar with battery storage, shading, and building controls. Digital modeling can help assess sunlight, glare, and seasonal performance before construction begins. Still, simulation cannot resolve every on-site constraint. Colored modules may suit a heritage-sensitive façade, but their appearance and output require careful evaluation. Small details matter: cable routes, maintenance access, and how rainwater moves around a canopy. Some projects will get these decisions wrong, or revise them late. That is worth acknowledging. This overview examines the leading trends, their practical advantages, and the trade-offs architects should test before committing to a design.
Defining Architectural Solar Design in 2026
Architectural solar design in 2026 treats energy generation as part of a building’s form, not an accessory added at the end. Solar surfaces may appear in roof tiles, façades, canopies, or carefully proportioned skylight zones. Their placement depends on sun exposure, shading, roof pitch, and the building’s daily use. A south-facing surface may perform well, but nearby trees or taller buildings can change the calculation. Details matter.
Good design also protects the building envelope. Architects and engineers need to coordinate wiring paths, drainage, ventilation, waterproofing, and access for future maintenance. A visually seamless façade is less successful if trapped heat shortens equipment life or rainwater finds a weak joint. Performance models help estimate output, though real weather rarely follows a tidy chart. That gap deserves attention. Material samples and full-scale mockups can reveal glare, color shifts, and awkward edges before construction begins. Owners should also understand how the system connects to storage or the wider electrical supply. Not every roof is a good solar surface, and forcing one can compromise daylight or proportions. The best designs make energy visible without letting the equipment dictate every architectural decision.
Integrating Photovoltaics into Roofs and Building Facades
In 2026, photovoltaic design is increasingly treated as part of a building’s architecture, not an accessory added later. Roof-integrated panels can sit closer to the roofline, while solar façades turn suitable exterior surfaces into power-generating elements. The best choice depends on orientation, shading, roof geometry, and the building’s energy needs. A south-facing wall may look promising, yet nearby trees can reduce its output.
Good integration starts with practical details. On roofs, designers need to coordinate panels with drainage paths, roof openings, and maintenance access. On façades, attachment systems must account for wind loads, water management, and the wall assembly behind the modules. Small details matter. Mock-ups can help teams assess glare, color, and how panel joints align with windows before construction begins.
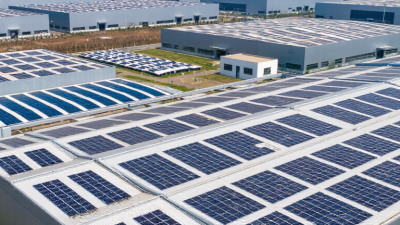
Solar façades can contribute where roof area is limited, but they may produce less than well-oriented roof arrays. Not every surface wins. Performance estimates should use site-specific shade studies and verified product data, rather than appearance alone. It is also worth admitting that early designs sometimes make upkeep look simpler than it is. Clear access for inspection and repairs should be planned from the start.
What Are the Top Architectural Solar Design Trends in 2026?
Integrating photovoltaics into roofs and building facades
Reading the trend: Global solar PV capacity expanded rapidly between 2020 and 2024. This growth provides context for architectural approaches such as roof-integrated modules, solar canopies, and photovoltaic facades; the figures show total installed capacity worldwide, not building-integrated PV alone.
Source: IRENA, Renewable Capacity Statistics 2025. Values are approximate, rounded to the nearest gigawatt.
Selecting Solar Materials for Form, Color, and Performance
In 2026, architectural solar design is less about hiding panels and more about choosing surfaces that belong to the building. Roof tiles, façade panels, and solar glass can echo nearby materials while producing electricity. The IEA PVPS Trends 2024 report estimates that 456 GW of solar capacity was added worldwide in 2023. That scale makes thoughtful integration more than a visual niche.
Color needs careful testing. Dark surfaces usually absorb more sunlight, while colored coatings can reflect some light and reduce output. A muted terracotta façade may suit a historic street, but its power rating should be checked against a standard dark module.
There are trade-offs. Fraunhofer ISE’s 2024 Photovoltaics Report notes that commercial crystalline-silicon modules can reach efficiencies around 22%. Compare certified product data, not appearance alone. Check output, fire performance, weathering, and how shadows fall across the actual roof.
A small on-site mock-up can reveal glare and color shifts in morning light. It may also expose awkward seams. Designers sometimes approve a beautiful sample, then discover that roof edges and vents disrupt the pattern. That detail deserves another look.
Coordinating Solar Systems with Building Energy and Storage
What Are the Top Architectural Solar Design Trends in 2026?
Coordinating Solar Systems with Building Energy and Storage
In 2026, architectural solar design works best when panels are planned alongside a building’s real energy use and storage. Roof geometry, façade exposure, nearby shading, and equipment loads all shape output. A battery should match evening demand and resilience goals, not simply the array’s maximum rating. Designers can compare hourly generation with heating, cooling, ventilation, and charging schedules before setting system capacity. This helps prevent a common mismatch: abundant midday power but limited usable energy after sunset.
Tips: Review interval energy data and seasonal load profiles. Model shading at different sun angles. Leave clear access for battery inspection and replacement.
Storage also affects architectural decisions. A dedicated, ventilated equipment zone can reduce cable runs and keep service access practical. Battery location must account for temperature, moisture, fire separation requirements, and manufacturer guidance; qualified local professionals should verify these conditions. Controls matter too. Smart scheduling can reserve capacity for evening peaks while limiting unnecessary grid imports. Still, forecasts are imperfect, and occupant habits change. Build in time for monitoring and adjustment.
Evaluating Design Trade-Offs, Codes, and Long-Term Value
What Are the Top Architectural Solar Design Trends in 2026?
Architectural solar is moving beyond panels added after a building is designed. Roof-integrated modules, solar canopies, and façade systems can make generation part of the original form. Yet visual continuity brings trade-offs: integrated systems may complicate waterproofing, repairs, and future roof replacement. A clean roofline is not automatically a better investment.
Codes and site details shape the design. Teams need to check locally adopted building, electrical, fire, and energy requirements, along with structural capacity and emergency access. Shading from parapets or nearby trees can quietly reduce output. The International Energy Agency’s Renewables 2024 report projects nearly 5,500 GW of renewable capacity additions worldwide by 2030, with solar expected to provide almost 80% of that growth. That scale makes careful planning more important, not less.
Long-term value depends on energy yield, maintenance, and replacement costs—not appearance alone. NREL’s 2012 meta-analysis found a median photovoltaic system degradation rate of about 0.5% per year. It remains a useful benchmark, though actual performance varies by climate, installation, and equipment. Designers should compare lifetime output against upfront costs and access for repairs. A beautiful detail can still disappoint if a technician must dismantle half the roof to replace one module.